Industrial & Warehouse
Warehouse and industrial construction in Middle Tennessee
Distribution space, shop buildings, light manufacturing, and storage. Clear span structures with the slab, power, and access to run equipment.
Distribution space, shop buildings, light manufacturing, and storage. Clear span structures with the slab, power, and access to run equipment.
An industrial building is a tool. The square footage matters less than the clear height, the column spacing, the slab thickness, the door configuration, and whether the power service can run what you intend to plug in.
Those decisions get made early and are expensive to change. A slab poured at four inches cannot carry racking or forklift traffic. A frame designed without crane loading cannot take a crane later without reinforcement. Door placement determines whether a trailer can actually turn into the dock.
Horn builds warehouses, distribution facilities, shop buildings, light manufacturing space, and storage across Middle Tennessee. Most are pre-engineered steel, which for clear span industrial space is usually the most economical structure and the fastest to erect.

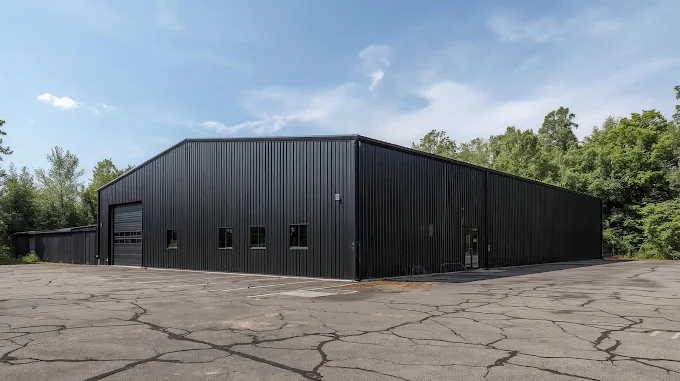
Industrial garage building completed in Middle Tennessee.
Clear span storage with dock height slabs, dock doors and levelers, drive-in access, and column spacing set around racking layout rather than around the frame.
Equipment bays with roll-up doors sized for the vehicles going through them, trench drains, compressed air rough-in, and the ceiling height to run a lift.
Production space with heavy slabs, three phase power, ventilation and make-up air, and frames designed for crane or conveyor loading where the process needs it.
Single or multi-building layouts, drive aisles sized for turning radius, security lighting, and unit configurations built to the mix you intend to rent.
Insulated envelope assemblies specified to the temperature you need to hold, with the vapor control and mechanical capacity to match.
Warehouse with an office component under one roof. Two different envelope and mechanical requirements in one building, separated properly.
Measured to the bottom of the lowest structural member, not to the peak. This is the number that determines how high you can stack, and it is the specification owners most often get wrong when comparing buildings. Racking height, lift reach, and sprinkler requirements all key off it.
A clear span frame puts no columns in the floor. That costs more in steel and it is often worth it, since interior columns dictate racking layout, aisle placement, and vehicle movement for the life of the building. Where a modular frame with interior columns is acceptable, the saving is real. The decision should follow the floor plan, not the other way round.
Thickness, reinforcement, joint layout, and flatness are specified to the loading. Racking legs concentrate load at point contacts. Forklift traffic and heavy equipment impose repeated loading a light slab will not survive. Slab is not the place to save money, because replacing one means emptying the building.
Dock height against grade level, door count, spacing, and clearances. Also the site outside them, since a dock is only usable if a trailer can approach and turn into it. Apron depth and drive aisle width get resolved at site design rather than discovered at first delivery.
Service size, single or three phase, panel locations, and distribution to where equipment will sit. Compressed air, floor drains, trench drains, and make-up air are far cheaper roughed in during construction than added afterward.
An unconditioned shell and a conditioned building are entirely different envelopes. Insulation assembly, vapor control, and ventilation are specified to how the space will actually be used, including whether it will be heated in winter or cooled in summer.
Grading, stormwater detention, utility runs, paving, and truck circulation. On industrial sites this routinely accounts for a large share of the total budget, and it is the part most often left out of a low number.
For clear span industrial space, a pre-engineered steel frame is normally the most economical structure and the fastest to erect. The frame is engineered and fabricated to the specific building before it reaches the site.
Conventional construction still fits better where a building needs specific architectural character or complex interior structure. We advise on which suits the project.
It follows your racking. Clear height is measured to the bottom of the lowest structural member, and it has to accommodate the top load plus the clearance your sprinkler design requires above it.
Adding height at design stage costs relatively little. Adding it after the building is up is not practical, so this is a decision worth getting right early.
It is specified to the loading rather than chosen from a standard. Racking concentrates load at leg contacts, forklift traffic imposes repeated loading, and heavy equipment adds point loads. Thickness, reinforcement, joint layout, and flatness all follow from how the space will be used.
A slab that is too light cannot be economically corrected, since replacing it means emptying the building.
A clear span frame carries the roof from sidewall to sidewall with no interior columns. A modular frame uses interior columns, which reduces steel cost but places columns in the floor.
Clear span costs more and is usually worth it in warehouse and distribution space, because interior columns constrain racking layout and vehicle movement permanently.
Only if the frame was engineered for it. Crane and mezzanine loading changes the frame design, and retrofitting into a structure not designed to carry it requires reinforcement that is far more expensive than specifying it at the start.
If there is any chance of adding one, tell us during design so the frame can be engineered for the future load.
For a straightforward pre-engineered structure, several months from permit to occupancy. The building frame has a lead time from order to delivery that cannot be compressed, and that is usually the item that fixes the schedule.
Plan review and permitting comes before all of it and varies by county.
Pre-engineered buildings expand along their length relatively easily, since the endwall can be removed and additional bays added. Expanding the width is a much larger undertaking.
If growth is likely, orienting the building and siting it with expansion in mind costs nothing at design stage.
Send the site, the intended operation, and any equipment it has to house. We will walk the property and come back with a budget.