Barndominiums
Barndominium construction in Middle Tennessee
Steel frame buildings combining living space with shop, storage, or equipment space. Built by a licensed general contractor, from site work through finish.
Steel frame buildings combining living space with shop, storage, or equipment space. Built by a licensed general contractor, from site work through finish.
A barndominium is a steel frame building that houses finished living space alongside shop, garage, or storage space. The appeal is straightforward: one foundation, one frame, one roof, covering what would otherwise be a house and a separate outbuilding.
The complication is that those two halves have opposite requirements. Living space needs insulation, conditioning, moisture control, acoustic separation, and residential finish. Shop space needs clear height, durable surfaces, heavy slab, and large openings. Getting both right in one envelope is the actual work.
Horn Construction Group builds these as a licensed general contractor. Site work, foundation, frame, envelope, mechanical, electrical, plumbing, interior finish, and permits under one contract.
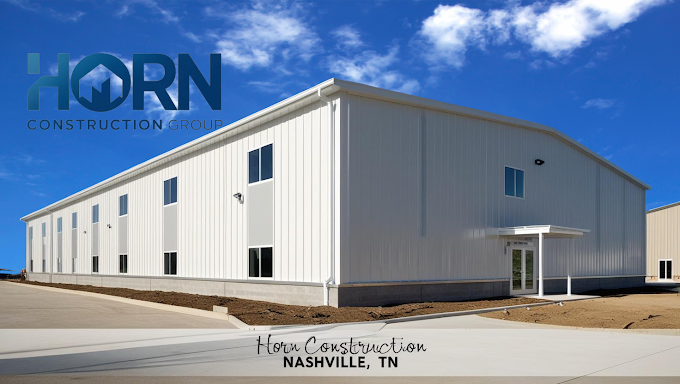
Steel frame construction of the type used for barndominium projects.
The majority of the footprint is working space, with a finished apartment or residence occupying one end or a mezzanine above part of it.
Primarily a home, with garage or workshop space under the same roof and a proper fire-rated separation between them.
Living space alongside stalls, equipment storage, or hay storage, with ventilation and drainage designed for the animal or equipment side.
Smaller structures on an existing property, subject to whatever the county allows for additional dwellings on a single parcel.
Building and enclosing the full structure, finishing part of it, and completing the remainder as a later phase. Requires planning the rough-in during the first phase.
Living space combined with an indoor court, gym, or recreation area. This is where barndominium work overlaps with our athletic facility construction.
Athletic FacilitiesThis is where poorly built barndominiums fail. A steel envelope around conditioned space needs a properly designed insulation assembly with vapor control appropriate to the climate. Get it wrong and the building sweats, which shows up as water dripping inside a roof with no defect at all.
The living and working halves often need different assemblies, and the transition between them has to be detailed rather than assumed.
Residential code requires fire-rated separation between a dwelling and an attached garage or shop, along with specific requirements for any door between them. There are also practical concerns beyond code: fumes, dust, and noise all migrate if the separation is only nominal.
One pour, two requirements. The shop side may need thickness and reinforcement for vehicle or equipment loading, while the living side needs a flat surface suitable for the finished flooring and, where used, in-floor heat. These get resolved before the pour.
Shop space usually drives eave height, particularly with lifts, RVs, or equipment. Where a mezzanine or second-floor living area is planned, the frame carries that load and it has to be engineered in before fabrication rather than added later.
Every door and window is a framed opening located before the frame is fabricated. Large overhead doors need header steel sized for the span. Moving an opening after the building arrives means new steel and a new lead time.
On rural sites this is frequently the long pole. Soil testing and septic permitting can take considerable time and occasionally determines where on the parcel the building can sit. It is worth starting before design rather than after.
Requirements vary across Middle Tennessee counties. What is permitted on agricultural land differs from residential zoning, some counties have specific rules on residential use of metal buildings, and setback and access requirements vary. These get confirmed early.

Tennessee license #83639, BC Unlimited classification, $2 million general liability aggregate.
A barndominium is a building, usually steel framed, that combines finished living space with shop, garage, storage, or agricultural space under one roof. One foundation, one frame, and one envelope cover what would otherwise be a separate house and outbuilding.
The shell usually is, since a steel frame encloses a large area efficiently. The finished living space is not, because kitchens, bathrooms, mechanical systems, and finishes cost roughly what they cost in any house.
The saving comes from combining two buildings into one and from the cost per square foot of the unfinished portion. A barndominium finished to a high standard throughout is not an inexpensive building.
Poorly built ones do. A steel envelope around conditioned space needs a properly designed insulation assembly with appropriate vapor control. Where that is missing or incorrectly detailed, warm interior air meets cold steel and condenses, which presents exactly like a roof leak.
It is a design and detailing problem rather than an inherent flaw, and it is avoidable when the envelope is specified for conditioned space from the start.
Generally yes, though not every lender or insurer treats them identically to conventional homes, and terms vary. It is worth speaking to your lender early, since some require the building to be permitted and appraised as a residence rather than as an agricultural structure.
Horn is a licensed contractor rather than a financial advisor, so this is a conversation for your lender and insurer.
It depends on the county and the zoning. Requirements vary across Middle Tennessee, and what is permitted on agricultural land differs from residential zoning. Some counties have specific provisions on residential occupancy of metal buildings.
We confirm the requirements for your parcel before design proceeds.
Several months from permit to occupancy for a straightforward building, with the frame lead time and the interior finish being the two largest components.
On rural sites, septic permitting and utility runs frequently take longer than expected and are worth starting early, since septic results can affect where the building sits.
Yes, and it is a common approach. The full structure is built and enclosed, one portion is finished for occupancy, and the remainder is completed later.
The important part is planning the rough-in during the first phase. Running the plumbing, electrical, and mechanical provision for the future space while walls are open is far cheaper than opening them again.
Send the parcel, roughly how much living space against shop space you want, and what the working side has to hold. We will walk the site and come back with a budget.