Our Process
How a Horn Construction project runs
From the first site walk through final inspection and warranty. What happens at each stage, what you receive, and what we need from you.
From the first site walk through final inspection and warranty. What happens at each stage, what you receive, and what we need from you.
Most commercial construction problems come from gaps between parties. The designer hands off to the builder, the builder hands off to the subcontractors, and the owner ends up mediating between people who each blame the other.
Horn holds the contract across all six stages below. The person who prices the project walks the site, and the person who walks the site is on the job during construction.
Timelines vary by county and by building type. Plan review is usually the least predictable stage, so it gets built into the schedule from the start rather than treated as a delay.
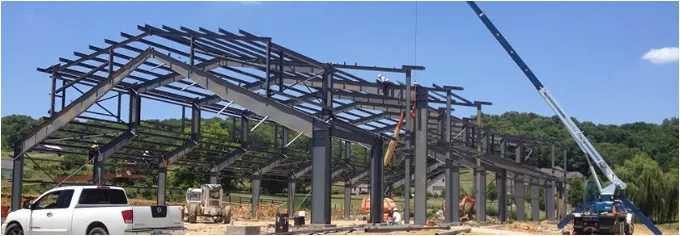
Erection stage on an active Middle Tennessee project.
We visit the property and identify the conditions that drive cost.
A written number with the assumptions stated.
Drawings developed against the approved budget.
Plan review, corrections, and permit issue with the county.
Site work through interior finish, with weekly progress updates.
Final inspections, punch list, warranties, and handover.
We meet at the property. The purpose is to identify what the site will allow and what it will cost before anyone spends money on design.
What we look at: grading and how much dirt has to move, access for delivery and crane setup, where power, water, sewer, and gas come from and how far away they are, stormwater and detention requirements, soil conditions where they are known, setbacks and zoning constraints, and whether an existing structure can be used.
Site conditions routinely account for a large share of a project budget. A flat lot with utilities at the property line and a sloped lot with a 400 foot utility run produce very different numbers for the same building.
We produce a written budget for the project as described, with the assumptions listed. Assumptions matter more than the number. A budget that excludes site work, or assumes an unfinished interior, is not comparable to one that includes them.
The budget separates site work, foundation, structure, envelope, interior finish, mechanical, electrical, plumbing, and general conditions. You can see where the money sits and where the tradeoffs are.
If the number does not work, this is the stage to change scope. Reducing square footage, simplifying the finish level, or phasing the interior are all straightforward here and expensive later.
On design build projects we assemble the design team and manage them. On projects where you already hold an architect or engineer, we work to their drawings and coordinate through you.
Design proceeds against the approved budget. Drawings get priced as they develop rather than at the end, which is what prevents the redesign cycle that follows a set of drawings coming in thirty percent over.
For pre-engineered structures, the building manufacturer produces sealed engineering for the frame. That package has a lead time, and ordering it is usually the point at which the schedule becomes real.
We submit for plan review and manage the process through to permit issue. Every county in Middle Tennessee runs this differently. Submission requirements, review times, and correction cycles vary, and so does what triggers a stormwater or traffic review.
Plan review is the least predictable stage of a commercial project. A clean submission still takes weeks. A submission that draws corrections takes longer, and corrections are common on any project with a complicated site.
We also pull the trade permits and schedule inspections through construction.
Subcontractors and long lead materials are bought out before mobilizing. That means the schedule issued at contract is the one being worked to, rather than one that depends on finding a concrete crew in six weeks.
Typical sequence: site work and grading, underground utilities, foundation and slab, structure, envelope and roofing, rough-in for mechanical, electrical, and plumbing, interior framing and finish, then exterior paving and landscaping.
You receive a progress update each week. Site meetings happen at whatever interval suits the project, and more often during critical stages.
Final inspections, then the punch list. We walk the building with you and record every item, correct them, and walk it again.
Handover includes the certificate of occupancy, manufacturer warranties on the building system and installed equipment, operating documentation for mechanical systems, and our own warranty on the work.
Problems in the first year happen. Call us and we deal with them.

Four items account for most delays on commercial projects in this region.
Everything after the slab is largely within our control. Everything before it depends on the county, the manufacturer, and how quickly decisions get made.
No. The site walk and the initial written budget are provided at no cost. Detailed design work is a paid stage, and we tell you before that point is reached.
It varies by county and by project complexity. A clean submission on a straightforward commercial building typically takes several weeks. Projects that trigger stormwater review, traffic study, or fire marshal review take longer, and correction cycles add time on top of that.
We build this into the schedule from the start and tell you what to expect for your specific county.
Yes. On projects where you already hold a design contract, we build to those drawings and coordinate through you. On design build projects we assemble and manage the design team under our contract.
Any change to scope is priced and issued in writing before the work proceeds. You approve it before we build it. Verbal changes are not a good practice for either party and we do not work that way.
Weekly progress updates as standard, and site meetings at whatever interval suits the project. During critical stages such as foundation and structure, more often.
Manufacturer warranties apply to the building system, roofing, and installed equipment, and those terms vary by product. Horn warrants its own workmanship. Full documentation is handed over at close out.
Send the address and the intended use. We will walk the property and tell you what it will cost.