Design Build
Design build commercial construction in Middle Tennessee
Design and construction under one contract. The drawings develop against a known budget, so the price and the design stay in the same conversation.
Design and construction under one contract. The drawings develop against a known budget, so the price and the design stay in the same conversation.
In design build, the owner signs a single contract. Horn assembles and manages the design team, produces the drawings, obtains the permits, and constructs the building.
The practical difference is when pricing happens. In traditional delivery, drawings are completed first and priced afterward. If the number comes back over budget, the owner pays to redesign and the schedule resets. In design build, the drawings are priced as they develop, so a design that cannot be built for the money never reaches a full set.
It also removes the gap between designer and builder. When a detail does not work in the field, there is no argument about whether the drawing was wrong or the execution was. One party is accountable for both.
This method suits owners who have a site and a clear need but no drawings, and who want a budget established early rather than discovered late.
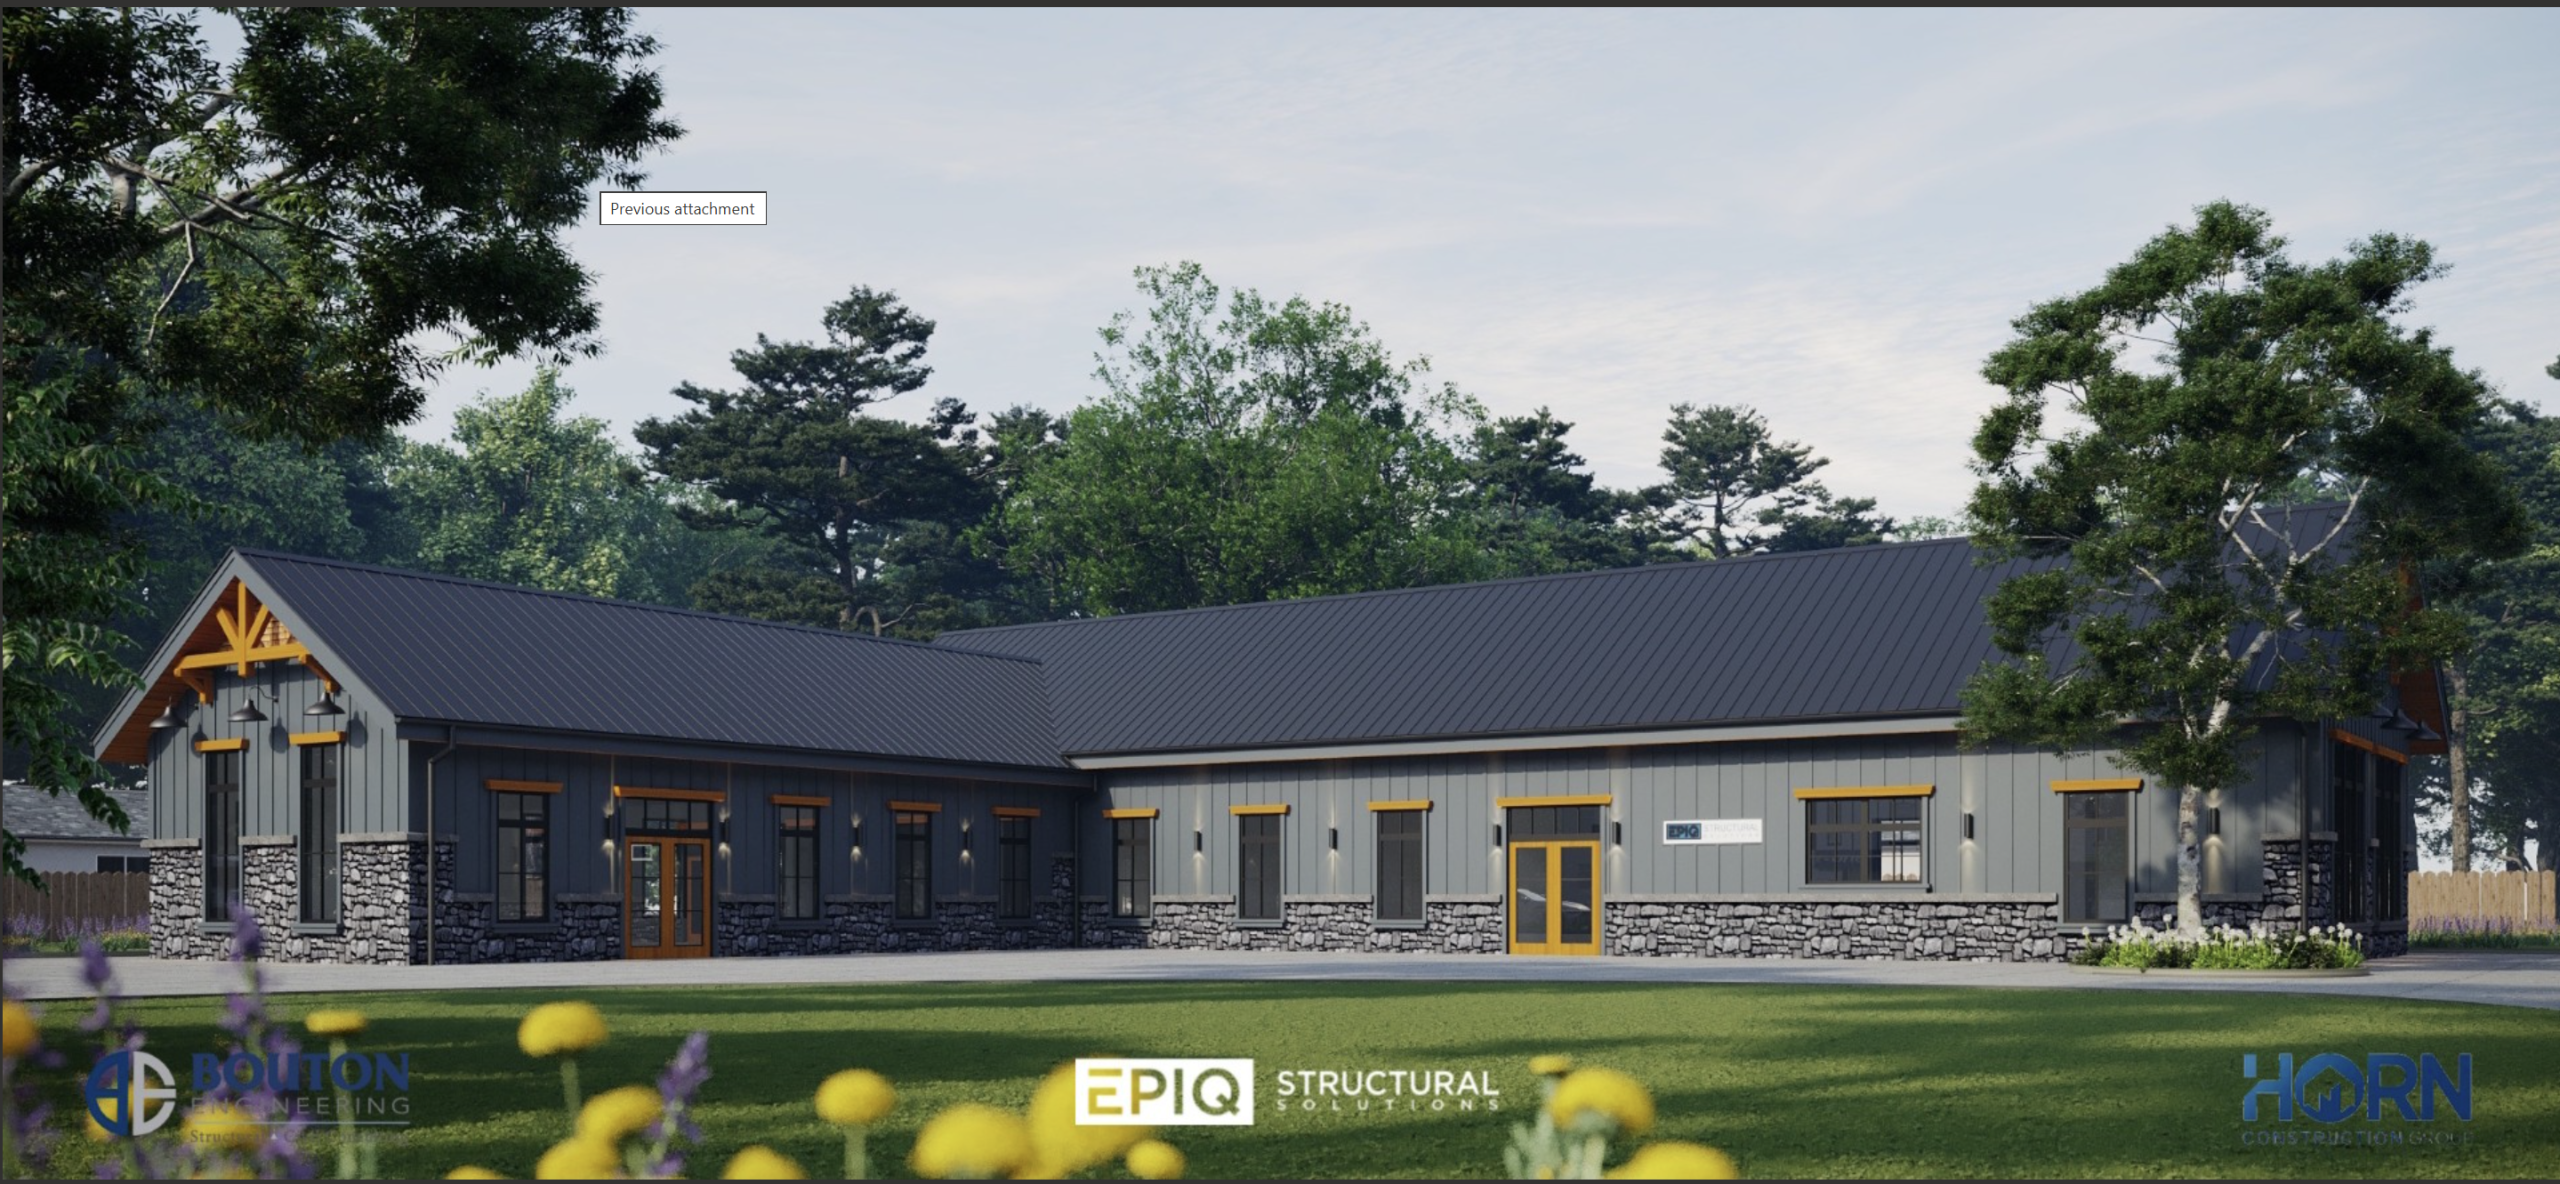
Epiq Engineering, Berry Hill, Nashville. Completion spring 2027.
Neither method is better in every case. Traditional delivery suits owners who already hold a design contract or who need a fully specified set before pricing.
We meet at the property and establish what the building has to do. Square footage, clear height, door and dock requirements, power and water demand, parking, and how the space will be used day to day. At the same visit we assess grading, access, utility locations, and stormwater, since site conditions routinely account for a large share of the budget.
You get a written budget for the building as described, separated by category with assumptions stated. This happens before design fees are committed, which means scope changes are cheap at the point they are easiest to make.
We engage the architect or engineer and manage them. Drawings develop in stages and get priced at each stage. If a decision pushes the cost, you find out while it is still a decision rather than after it is a drawing.
We submit for plan review and manage corrections through to permit issue. Requirements and review times vary by county across Middle Tennessee, and that time is built into the schedule from the start.
Subcontractors and long lead materials are bought out before mobilizing. On pre-engineered structures, the building order is usually the point at which the schedule becomes fixed, since frame lead time cannot be compressed.
Final inspections, certificate of occupancy, punch list walked with you and corrected, then warranty documentation and handover.

If you already hold a design contract, general contracting is the better arrangement and we are happy to build to your architect's drawings.
Design build is a delivery method in which one contract covers both the design and the construction of a project. The contractor engages and manages the design team, produces the drawings, obtains permits, and builds the project.
In traditional delivery the owner holds separate contracts with a designer and a builder, and the design is completed before construction is priced.
Not automatically, but it avoids the most common source of overrun, which is a completed design that prices above budget and has to be reworked. Pricing alongside design catches that early.
It also tends to shorten the overall schedule, because early packages such as site work and foundation can begin while later design continues.
Horn does. We engage the architect or engineer and manage them as part of our contract with you. The drawings are sealed by the licensed design professional, as required.
Yes, if you have a design professional you want to use, we can engage them within the design build agreement. Alternatively, if you would rather hold the design contract yourself, general contracting is the appropriate arrangement.
The initial budget comes before design begins. The price firms up as the design develops and trade packages are bought out. Any change to scope after that point is priced and issued in writing before the work proceeds.
Where it suits the building. Pre-engineered steel is often the most economical structure for warehouses, shops, industrial space, and large clear span buildings. Conventional construction fits better where the building needs specific architectural character or complex interior structure. We advise on which system suits the project.
Send the address and what the building needs to do. We will walk the property and come back with a budget before any design fees are committed.