Metal Buildings
Metal building construction in Middle Tennessee
Pre-engineered steel from foundation through finished building. We are a licensed general contractor, not an erector, so the whole project sits under one contract.
Pre-engineered steel from foundation through finished building. We are a licensed general contractor, not an erector, so the whole project sits under one contract.
A pre-engineered metal building arrives as a package of engineered steel. What it does not include is the site work, the foundation and slab it has to bolt to, the utilities, the interior, or the permits.
Buying a kit and hiring an erector leaves the owner coordinating the sitework contractor, the concrete contractor, the erector, the trades, and the county. Anchor bolt placement is the usual flashpoint, since a foundation poured slightly out of tolerance stops the frame going up and nobody agrees whose fault it is.
Horn Construction Group is a licensed general contractor that builds with pre-engineered steel. We handle the whole project: site work, foundation, the building order, erection, envelope, interior, and permitting. One contract and one party accountable for the finished building.
Tennessee license #83639, BC Unlimited classification, $2 million general liability aggregate.
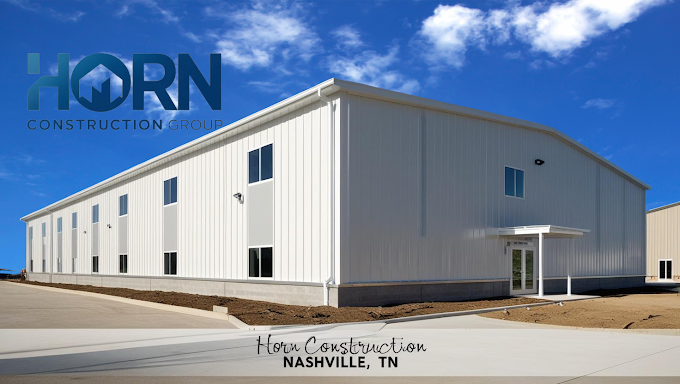
Metal warehouse and garage building completed near Nashville.
Building sized and specified around what goes inside it, then engineered, permitted, and constructed under one agreement. The usual route for owners with a site and a need but no drawings.
We specify and order the building, then handle foundation, erection, envelope, and finish. You deal with one contractor rather than a supplier, an erector, and a concrete crew.
If you have already bought a building, we can erect it. Worth reviewing the order first, since kits are frequently ordered without the accessories, insulation, or framed openings the project actually needs.
Grading, utilities, stormwater, footings, and slab poured to the anchor bolt plan. This is where metal building projects most often go wrong, and it is the part an erector does not cover.
Framing, mechanical, electrical, plumbing, insulation, and finishes. Conditioned office space inside a shop or warehouse is common and much cheaper built with the original construction.
Extending an existing metal building along its length, adding lean-to space, or cutting in new framed openings with the header steel to support them.
Heavy structural steel with tapered welded frames, engineered for the specific building. This is the system behind most commercial and industrial metal buildings.
It carries the longest clear spans, handles crane and mezzanine loading where it is designed in, and accommodates high eave heights. It costs more than lighter systems and it is what you want for a building that has to work hard for decades.
Suits warehouses, distribution, manufacturing, athletic facilities, and anything needing wide column-free space.
Lighter gauge steel roll-formed into C and Z sections. Less expensive than red iron and adequate for smaller spans and lighter loading.
Practical for storage buildings, small shops, agricultural structures, and light commercial. The limits show up on long spans, heavy snow or wind loading, and anywhere equipment loads hang from the frame.
Square tube steel, common on carports, canopies, and smaller enclosed buildings. Economical and quick, and appropriate where the building is simple and the loading is light.
Not a commercial structural system. If the building needs code compliance for occupancy, wide spans, or engineered loading, red iron is the answer.
A clear span frame carries the roof sidewall to sidewall with no interior columns. A modular frame adds interior columns, which reduces steel cost and puts columns in your floor.
Clear span costs more and is usually worth it in warehouse, athletic, and equipment space, because interior columns permanently constrain racking, aisles, and vehicle movement. Where the floor plan tolerates columns, the saving is real.
Worth saying plainly: pre-engineered steel is not always the right answer. Buildings needing specific architectural character, complex interior structure, or a form that does not suit a rectangular frame are often better in conventional construction.
We build both and will tell you which suits the project.

Once a building is ordered it is fabricated to that specification. Changes afterward mean new steel and a new lead time.
Distribution, storage, and racked space with dock or grade level access.
Industrial & WarehouseService bays, light manufacturing, and equipment buildings.
Court buildings needing wide clear spans and high clear height.
Athletic FacilitiesThe frame package is usually a minority of the total. Site work, foundation and slab, utilities, insulation, interior finish, and permits together typically outweigh the steel.
That is why quoted kit prices and finished building costs are so far apart, and why comparing a kit price against a general contractor's number is comparing two different things. We price the complete project with the assumptions written down.
Red iron is heavy structural steel with tapered welded frames, engineered per building. It carries the longest clear spans, the highest eave heights, and engineered loads such as cranes and mezzanines. It is the system behind most commercial and industrial metal buildings.
Cold formed steel is lighter gauge, roll-formed into C and Z sections. It costs less and suits smaller spans and lighter loading, such as storage buildings, small shops, and agricultural structures.
Several months from permit to occupancy for a straightforward building. The frame has a lead time from order to delivery that cannot be compressed, and that item usually fixes the schedule.
Plan review and permitting comes before all of it and varies by county across Middle Tennessee. Erection itself is one of the faster stages.
Yes. We would review the order first, since kits are often bought without the accessories, insulation package, or framed openings the project needs, and adding those afterward means new steel and a new lead time.
We can also handle the foundation and slab, which the kit does not include and which has to be poured to the anchor bolt plan within tolerance.
Along its length, yes, and relatively easily. The endwall is removed and additional bays are added to the existing frame line. Widening a building is a much larger undertaking.
If growth is likely, orienting and siting the building for it costs nothing at design stage.
Only if the frame was engineered to carry it. Crane and mezzanine loads change the frame design, and retrofitting into a structure not designed for them requires reinforcement that costs far more than specifying it before fabrication.
If there is any chance of adding one, say so during design.
Any building that will be conditioned does, and the assembly is specified to the use. An unconditioned storage shell and a heated shop are entirely different envelopes, with different vapor control requirements.
Insulation is far cheaper installed during erection than retrofitted, and condensation problems in uninsulated buildings are a common and avoidable complaint.
No. Horn is not tied to a single manufacturer, which means we specify the building that suits the project rather than the one we are contracted to sell.
What we hold is a Tennessee general contractor license, #83639 with a BC Unlimited classification, which covers the entire project rather than the steel package alone.
Send the site, the intended use, and any equipment it has to house. We will specify the building around that and come back with a budget for the complete project.