Athletic Facilities
Indoor athletic facility construction in Middle Tennessee
The building and everything inside it, under one contract. Structure, envelope, court surface, lighting, and mechanical, delivered by one general contractor.
The building and everything inside it, under one contract. Structure, envelope, court surface, lighting, and mechanical, delivered by one general contractor.
Search for a court builder in Middle Tennessee and you will mostly find surfacing companies. They pour and coat courts, and they do it well. What they do not do is put up the structure the court sits inside.
That leaves an owner holding two contracts: a builder for the shell and a surfacing company for the court. When the slab is not flat enough for the flooring system, or the clear height above the court is short, or the lighting is in the wrong place, the two parties point at each other and the owner absorbs the cost.
Horn Construction Group is a licensed general contractor. We hold the whole contract, including the court package. The surfacing crew works under us rather than alongside us, which means the slab tolerance, the clear height, the lighting layout, and the mechanical design are all coordinated by one party that is accountable for the finished facility.
Tennessee license #83639, BC Unlimited classification.
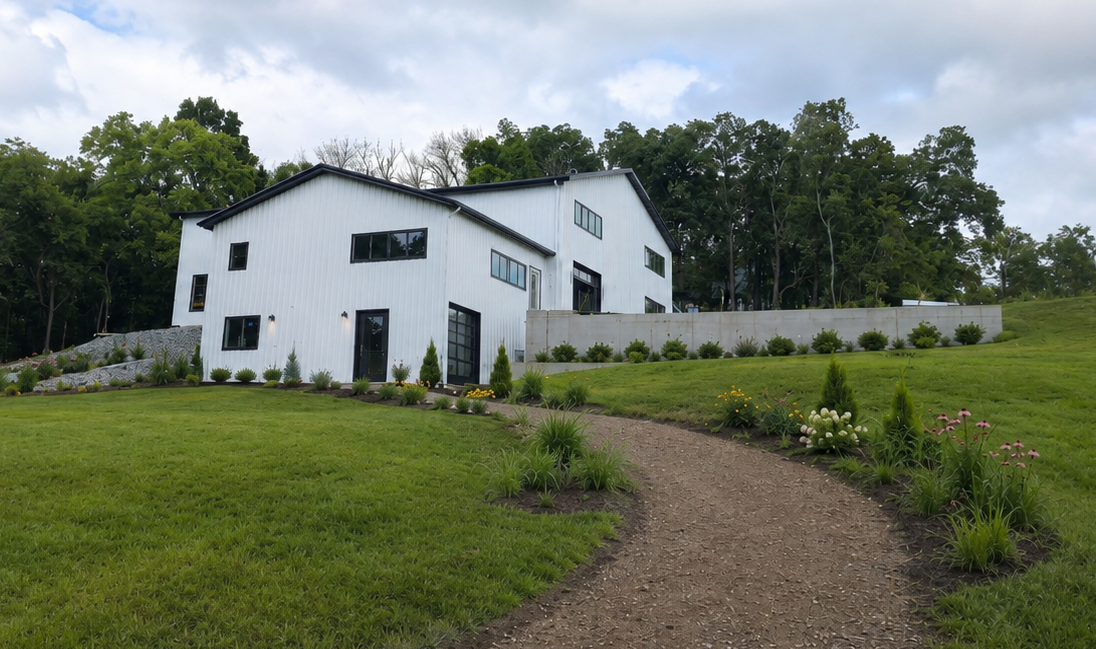
Pleasant Hill Rd, Franklin. Custom all-metal structure with a full-court indoor basketball court, living and dining areas, and private locker and shower suites.
Full court and half court, from junior dimensions through high school and competition sizing, with the clear height and flooring system to match the level of play.
Basketball FacilitiesSingle court through multi-court clubs, with court spacing, divider systems, clear height, and the acoustic treatment the sport genuinely requires.
Pickleball FacilitiesBuildings carrying several court sports under one roof, with overlaid line sets, movable divider netting, and layouts planned around scheduling rather than around the frame.
Turf areas, batting and pitching cages, golf simulator bays, and strength and conditioning space. Each has its own clear height and slab requirement.
Gymnasium and fellowship space that has to work for league play on a weeknight and for a congregation on a Sunday. Different acoustic and finish requirements in one room.
Standalone court buildings on private property, and courts built into larger structures alongside living or shop space.
Clear height is measured from the finished floor to the lowest obstruction above the court, which is normally structure, lighting, or ductwork rather than the roof itself. It is the specification that eliminates the most candidate buildings, and it cannot be added later.
Basketball needs the most. Sixteen feet is the practical floor for casual play, twenty to twenty-five feet is the working range for organised play, and roughly twenty-four feet suits competitive levels. Pickleball needs less, with eighteen feet a common minimum and twenty feet the widely recommended target so lobs clear without interference.
Buildings intended for more than one sport are specified to the tallest requirement in the mix.
A column inside a playing area is not a compromise, it is a hazard and it makes the space unusable for its purpose. The frame has to span the full court width plus the safety runoff around it. Pre-engineered steel handles these spans efficiently, which is why most indoor court buildings are built that way.
Sport flooring systems have flatness tolerances, and a slab poured to ordinary warehouse standards will not always meet them. Correcting a slab after it has cured means grinding or self-levelling compound, both of which cost more than pouring it right. The flooring system gets selected before the slab is poured, not after.
Uniformity and glare control matter more than raw output. Fixtures have to light the court evenly without sitting in the sightline of a player looking up. Indirect and multi-point LED layouts are standard for this reason, and fixture mounting interacts directly with the clear height, since a pendant fixture hanging into the play volume defeats the point of a tall building.
A steel building with hard surfaces and no treatment is loud. In a gymnasium that affects whistles and communication. In a pickleball facility it is the defining design problem, because paddle impact is a sharp report that carries and it is the most common source of complaints against facilities. Wall and ceiling treatment is specified during design rather than added after the first season.
An occupied athletic space needs ventilation and conditioning sized for people exercising, not for storage. Air movement across a court also has to avoid disturbing play, which affects diffuser placement.
Locker and shower rooms, restrooms, lobby and reception, seating, offices, storage, and food service if the program includes it. On a commercial facility these areas carry accessibility, egress, and fire separation requirements that the court area itself may not.
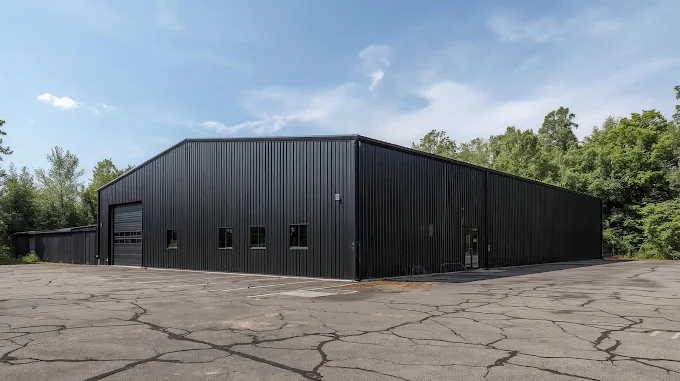
The structural requirements of an indoor court building are wide clear spans, significant clear height, and a durable enclosure. Pre-engineered steel delivers all three efficiently, which is why it is the standard method for these facilities.
A community center in the rolling hills of Franklin, Tennessee, designed to sit within a residential setting rather than against it.
The building is a custom all-metal structure containing a full-court indoor basketball court, living and dining areas, and private locker and shower suites. It is a single building doing several jobs, which is exactly the coordination problem that separate contracts handle badly.
Yes. Horn holds the contract for the complete facility, including the court package. Specialist surfacing crews work as our subcontractors, which is standard general contracting practice.
The difference from hiring a surfacing company directly is accountability. The slab tolerance, clear height, lighting layout, and mechanical design are coordinated by one party responsible for the finished facility, rather than negotiated between two contractors after a problem appears.
Basketball has the highest requirement. Sixteen feet is the practical minimum for casual play, twenty to twenty-five feet suits organised play, and around twenty-four feet is the target for competitive levels.
Pickleball needs less, with eighteen feet a common minimum and twenty feet widely recommended so lobs clear without interference. Multi-sport buildings are specified to the tallest sport in the mix.
Clear height is measured to the lowest obstruction, which is usually lighting or ductwork rather than the roof.
For basketball, a full court at high school dimensions is 84 by 50 feet, and with safety runoff the building footprint is usually planned at around 60 by 100 feet. Competition sizing runs to 94 by 50 feet.
For pickleball, each regulation court is 20 by 44 feet, with a planning footprint of 30 by 60 feet per court and 34 by 64 feet for competitive facilities. Once circulation, dividers, and entry zones are added, most indoor facilities plan in the region of 2,200 to 3,000 square feet of building per court.
Yes, and it is common. Multi-sport buildings use overlaid line sets in different colors and movable divider netting to separate areas.
The building is specified to the most demanding sport in the mix, which usually means basketball drives the clear height and the court dimensions drive the footprint. A full basketball court will typically accommodate several pickleball courts.
It follows the use and the budget. Sprung hardwood gives the best ball response and is the traditional choice for competitive basketball. Poured urethane and cushioned synthetic systems are durable and lower maintenance. Modular tile systems cost less and suit multi-use and recreational facilities.
The important point is that the flooring system gets selected before the slab is poured, because each has its own flatness tolerance and moisture requirements.
Paddle impact produces a sharp, concentrated sound that carries further than most people expect, and it repeats constantly during play. Inside a steel building with hard untreated surfaces it becomes the loudest characteristic of the facility.
Acoustic treatment on walls and ceiling is a design item on any serious pickleball facility, not an upgrade. It is far cheaper specified during construction than retrofitted afterward.
Pre-engineered buildings extend along their length relatively easily, since the endwall can be removed and additional bays added. Expanding the width is a much larger undertaking.
If phased growth is likely, orienting and siting the building for it costs nothing at design stage.
Send the location, which sports the building has to hold, and how many courts. We will walk the property and come back with a budget for the complete facility.