Indoor Pickleball Facilities
Indoor pickleball facility construction in Middle Tennessee
Court count, clear height, surfacing, and acoustics resolved together. One general contract covering the building and everything inside it.
Court count, clear height, surfacing, and acoustics resolved together. One general contract covering the building and everything inside it.
An indoor pickleball facility is a capacity problem before it is a construction problem. How many courts, running how many hours, generating how much revenue, determines the building you should be putting up.
The arithmetic is straightforward once the planning figures are known. Each court needs a footprint well beyond the playing lines, and once circulation, divider systems, and entry zones are added, most facilities plan in the region of 2,200 to 3,000 square feet of building per court. A ten court facility therefore needs roughly 25,000 to 30,000 square feet of clear floor before lobby, seating, retail, or food service is counted.
Horn Construction Group builds the complete facility as general contractor. Structure, slab, surfacing, netting, lighting, acoustic treatment, and everything around the courts, under one contract.
Tennessee license #83639, BC Unlimited classification.
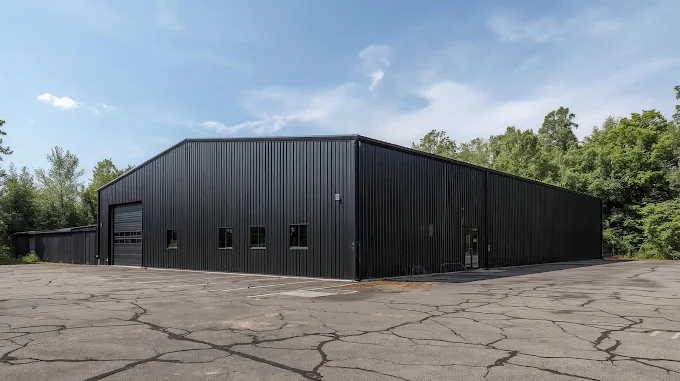
Clear span steel structure with no interior columns, the base requirement for multi-court layouts.
The playing lines are only part of the space. The buffer around them is what makes a court usable.
A court squeezed to its playing lines is a court players will not return to. The buffer is where the sport actually happens, since chasing a ball behind the baseline or wide of the sideline is normal play rather than an exception.
Thirty by sixty feet per court is the accepted planning minimum. Facilities aiming at league or tournament play allocate thirty-four by sixty-four so players have full movement room behind the baselines.
Clear height is the specification that rules out the most existing buildings. Eighteen feet is a workable minimum, twenty feet is the widely recommended target, and it is measured below lighting, ductwork, and structure rather than to the roof.
Below eighteen feet a facility can still host recreational play, but lobs and overheads become restricted, and that limitation is noticed quickly by anyone playing regularly.
Paddle impact produces a sharp report concentrated in a frequency range that carries. It repeats every few seconds, across every court, for the entire operating day. Inside a steel building with hard untreated surfaces it becomes the loudest characteristic of the facility.
This is the single most common source of complaint against indoor pickleball facilities, both from players inside and from neighbours outside. Acoustic treatment on walls and ceiling, and attention to the envelope where a facility sits near residential property, are design items rather than upgrades.
Treating it during construction costs a fraction of retrofitting it after the first season, and retrofitting means closing courts.
Columns cannot sit inside a court or its buffer. On a multi-court layout that means clear spanning the full width of the court block, which is where pre-engineered steel earns its place. Long spans without interior support are exactly what the system is designed for.
Adjacent courts need divider netting or curtains to stop balls crossing between them. Netting has to be supported, which means the frame carries those loads and the support points are planned around the court grid rather than added afterward.
Divider systems can be fixed or retractable. Retractable systems cost more and allow the floor to be reconfigured for events, clinics, or other sports.
Indoor courts commonly use cushioned synthetic systems, poured urethane, sport vinyl, or hardwood. Each differs in ball response, joint impact, maintenance, and cost.
Whatever is selected, the slab is poured to that system's flatness tolerance and moisture requirements. Selecting the surface after the slab has cured is how facilities end up paying for grinding or self-levelling compound.
Recreational indoor play is typically designed to somewhere in the range of thirty to fifty foot-candles at court level, with competitive and broadcast environments specified higher. Uniformity matters more than the headline figure.
Glare control is the real design exercise. A player tracking a lob is looking up, so fixtures must light the court evenly without sitting in that sightline. Indirect and multi-point LED layouts have become standard for this reason, and fixture mounting interacts directly with clear height.
Ventilation and conditioning sized for sustained physical activity across multiple courts. Air movement has to avoid crossing the courts in a way that affects ball flight, which constrains diffuser placement.
Lobby and reception, restrooms, changing areas, seating and viewing, pro shop, storage, and food and beverage if the business model includes it. On a commercial facility these carry accessibility, egress, and fire separation requirements, and they are also where a facility earns revenue beyond court time.
Two routes get considered on most pickleball projects, and the choice usually comes down to clear height.
Conversions fail most often on clear height, since a building with eighteen feet to the eave may deliver considerably less once lighting and ductwork are installed. Slab flatness and column placement are the next two constraints.
We assess existing buildings honestly, including telling you when one is not worth converting.
Eighteen feet of clear height is a workable minimum and twenty feet is the widely recommended target, measured below lighting, ductwork, and structure rather than to the roof.
Below eighteen feet a facility can still host recreational play, but lobs and overhead shots become restricted. Clear height is the requirement that eliminates the most candidate buildings on conversion projects.
A regulation court is 20 by 44 feet, but the playing area is larger. Thirty by sixty feet per court is the accepted planning minimum, and competitive facilities allocate 34 by 64 feet so players have full movement room behind the baselines.
Once circulation, divider netting, and entry zones are included, most indoor facilities plan roughly 2,200 to 3,000 square feet of building area per court.
Using standard planning figures, ten courts needs in the region of 25,000 to 30,000 square feet of clear floor area. That is before lobby, seating, retail, changing rooms, or food and beverage space is added.
Court count should follow the business plan rather than the building, so this is a conversation worth having before a site is committed to.
Paddle impact produces a sharp report that carries further than most people expect, and it repeats constantly across every court during the entire operating day. In a steel building with hard untreated surfaces it becomes the dominant characteristic of the space.
It is the most common complaint against indoor facilities, from players and from neighbours. Acoustic treatment is a design item, and it is far cheaper built in than retrofitted, since retrofitting means closing courts.
Sometimes, and it can be faster and cheaper than new construction when the building genuinely suits. The constraints in order are clear height, column placement, and slab condition and flatness.
Clear height is where most conversions fail, because a building measured to the eave may deliver considerably less usable height once lighting and ductwork are installed. We assess existing buildings and will tell you when one is not worth converting.
Cushioned synthetic systems, poured urethane, sport vinyl, and hardwood are all used indoors. They differ in ball response, joint impact, maintenance, and cost.
The selection has to happen before the slab is poured, since each system carries its own flatness tolerance and moisture requirements.
Recreational play is typically designed in the range of thirty to fifty foot-candles at court level, with competitive environments specified higher. Uniformity across the court matters more than the headline number.
Glare control is the harder problem, since a player tracking a lob is looking directly up. Indirect and multi-point LED layouts are standard, and fixture mounting has to respect the clear height requirement.
Both. Horn is a licensed general contractor, so surfacing, netting, lighting, acoustic treatment, and mechanical sit inside our contract, with specialist crews working as subcontractors.
That means the slab is poured to the surfacing system's tolerance and the frame carries the netting loads, rather than those turning into disputes after the shell is up.
Tell us how many courts you need and where. We will work back to the building, walk the site, and come back with a budget for the complete facility.