Retail & Office
Retail and office construction in Middle Tennessee
Ground-up offices, retail buildings, and tenant build-outs. Work sequenced around an opening date and, in occupied buildings, around operating hours.
Ground-up offices, retail buildings, and tenant build-outs. Work sequenced around an opening date and, in occupied buildings, around operating hours.
Retail and office construction differs from industrial work in what the building has to do. Occupied commercial space carries requirements that a warehouse does not: accessibility, egress, fire separation, acoustic separation, finish quality, and mechanical systems specified for people rather than for storage.
It also carries a different kind of schedule pressure. An opening date, a lease commencement, or a move from an existing space are fixed points, and the construction schedule has to hit them.
Horn builds ground-up offices and retail buildings, and takes on tenant improvements in existing space. On occupied buildings the work is sequenced around business hours so the tenant keeps operating.
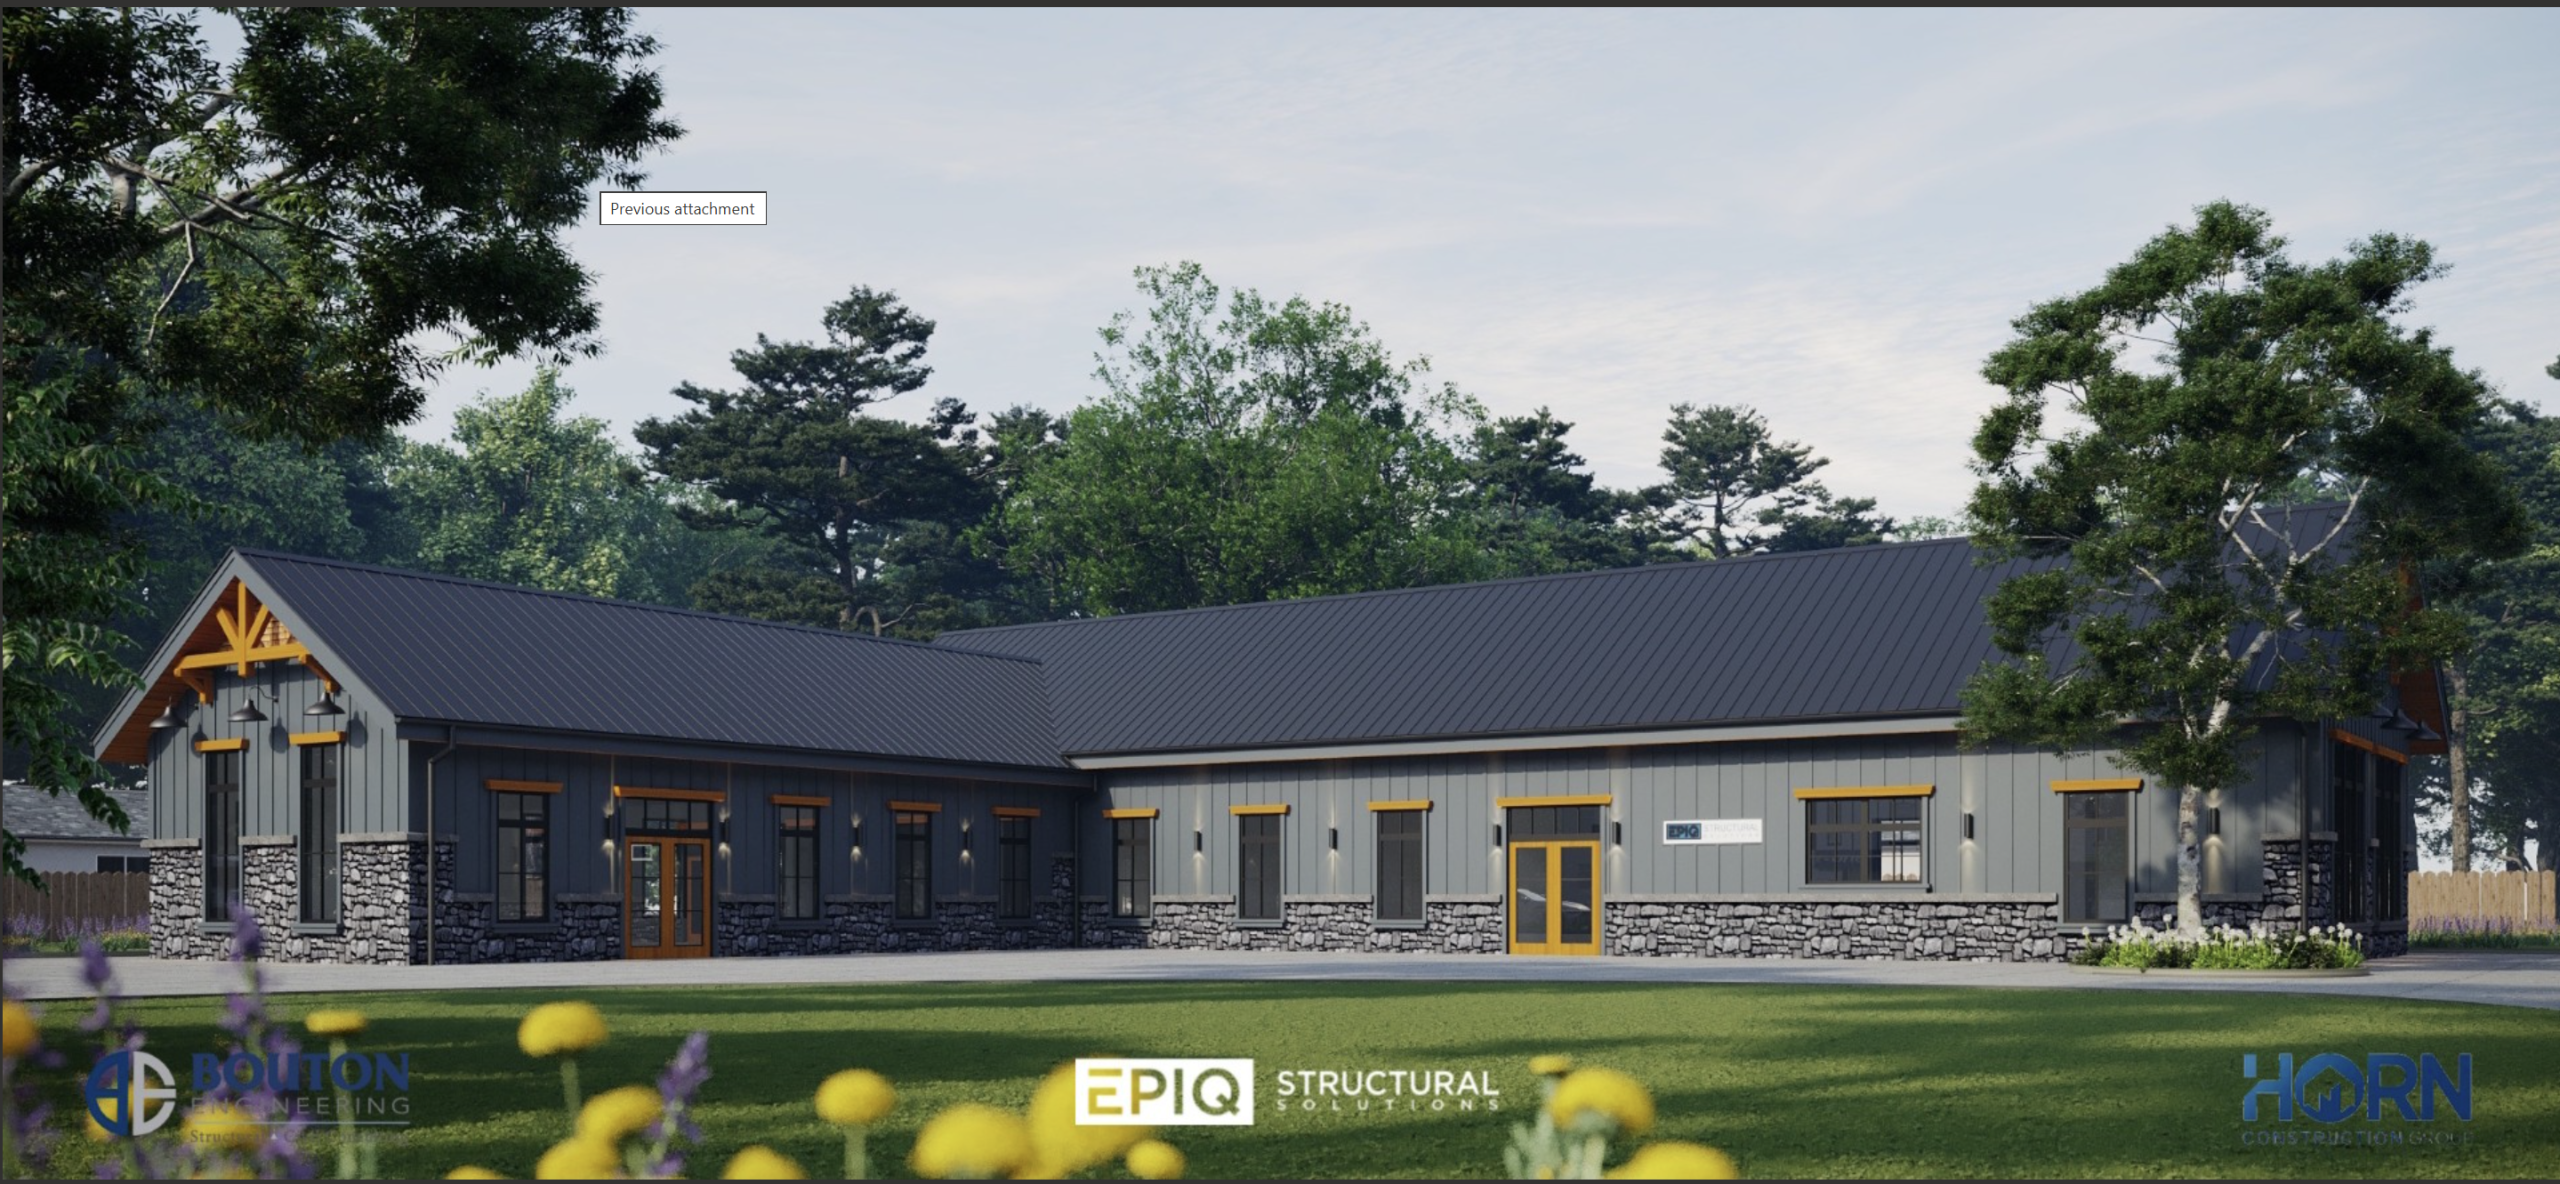
Epiq Engineering, Berry Hill, Nashville. Completion spring 2027.
Professional and corporate office buildings, from shell and core through full interior fit-out, with mechanical and electrical specified to occupancy.
Standalone retail buildings and small multi-tenant centers, with storefront systems, signage provisions, and parking and access designed to code.
Interior build-out of leased space to a tenant's requirements, coordinated with the landlord's work letter and delivered against a lease commencement date.
Work phased around operating hours, with dust and noise control, protected access, and temporary separations so the business keeps running.
Converting existing buildings to office or retail occupancy, including the code upgrades a change of use triggers.
Conditioned office space inside a warehouse or shop building, with proper separation, its own mechanical system, and the finish level of standalone office.
Public commercial space has accessibility requirements covering entrances, routes, restrooms, counters, parking, and signage. These are established at design and verified at inspection. They are not a place to improvise, and correcting an accessibility failure after construction is expensive.
Exit count, travel distance, corridor width, and fire-rated separation follow from occupancy classification and occupant load. Sprinkler requirements follow from building size and use. All of it is settled at plan review rather than in the field.
Systems sized for people rather than storage. Ventilation rates, zoning for comfort, lighting levels and controls, data and power distribution to where desks and equipment will actually sit, and plumbing for restrooms and break areas.
Offices need separation between meeting rooms and open areas, and between tenants in multi-tenant buildings. Wall assemblies, ceiling treatment, and mechanical routing all affect it, and it is far cheaper to build in than to correct.
Finishes are the most visible part of the budget and the part most subject to change. Selections drive both cost and lead time, and late decisions on finishes stall trades already on site more often than any other item.
Parking counts, accessible spaces, circulation, lighting, stormwater, and landscaping requirements vary by county and by zoning. On retail sites, access and visibility from the road are established early since they affect the building's placement.
A new home for an established Nashville engineering firm, in the Berry Hill neighborhood.
The brief calls for a building that reads as warm and welcoming while functioning as a professional working environment. Berry Hill has its own character, and the building sits within it rather than against it.
Expected completion spring 2027.
Yes. Renovation of occupied space is phased around operating hours, with temporary separations, dust and noise control, and protected customer and staff access.
It takes longer than working in an empty building and the schedule reflects that, but it avoids the cost of relocating operations.
A tenant improvement, sometimes called a build-out, is interior construction of leased space to suit a specific tenant. It typically covers partitions, ceilings, flooring, lighting, mechanical distribution, data and power, and finishes.
The scope split between landlord and tenant is set out in the lease work letter, and reading that document carefully before pricing matters, because it determines who pays for what.
For interior work in an existing building, typically a matter of months depending on size and finish level. Permit time varies by county, and long lead items such as specialty lighting, millwork, and mechanical equipment often drive the schedule more than the construction itself.
Ground-up construction takes considerably longer, since it includes site work, foundation, structure, and envelope before interior work begins.
Yes. Converting a building to office or retail occupancy triggers current code requirements, which can include egress, fire separation, accessibility, energy compliance, and sprinklers. We identify these during assessment and manage plan review through to permit issue.
Yes, and it is common. The office component needs its own mechanical system, proper separation from the warehouse envelope, and a finish level appropriate to occupied space. Building it as part of the original construction is significantly cheaper than adding it later.
You do, working with your designer where you have one. What matters is deciding on schedule. Finish selections carry lead times, and late decisions stall trades already on site more often than any other single item.
Send the location, the intended use, and when you need to be operating. We will walk it and come back with a budget.