Indoor Basketball Facilities
Indoor basketball court construction in Middle Tennessee
The building and the court under one contract. Clear span structure, correct clear height, sport flooring, and lighting that stays out of the shot.
The building and the court under one contract. Clear span structure, correct clear height, sport flooring, and lighting that stays out of the shot.
Every dimension of a basketball building follows from the court inside it. Court size sets the footprint, safety runoff adds to it, shooting arc sets the clear height, and backboard mounting sets loads the frame has to carry.
Getting that order wrong is the common failure. A building sized first and fitted out afterward ends up with a court squeezed against a wall, lighting in the shooting line, or a ceiling that limits play.
Horn Construction Group builds the complete facility as general contractor. Structure, slab, flooring, hoops, lighting, mechanical, and the locker rooms and lobby around them. One contract, one party accountable.
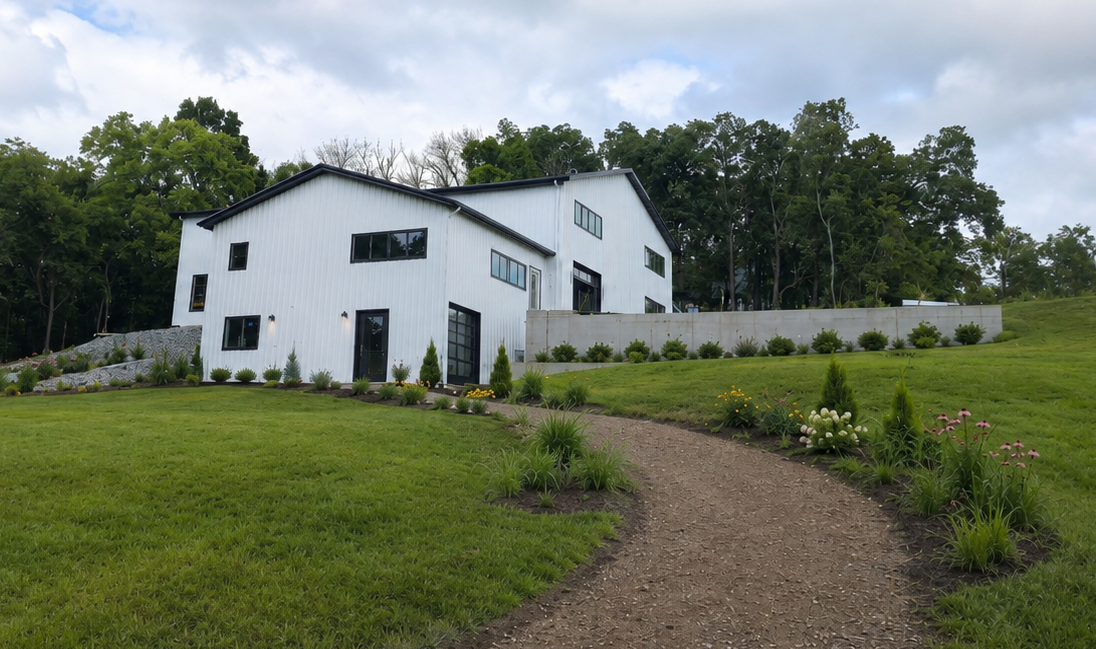
Pleasant Hill Rd, Franklin. Full-court indoor basketball within a custom all-metal structure.
Court sizes are standard. What varies is the runoff and support space added around them.
A full court plus usable runoff normally lands a building footprint in the region of 100 by 60 feet, around 6,000 square feet of clear floor, before any support space is added.
Runoff is not optional. Three feet is a bare minimum and produces a cramped court where players run into walls. Ten feet is comfortable and is what organised play should be planned around.
Support space is separate again. Locker and shower rooms, restrooms, lobby, offices, storage, and seating all sit outside the court footprint, and on a commercial facility they carry accessibility and egress requirements the court area may not.
A full court building will also accommodate several pickleball courts or a volleyball setup, which is worth planning for if the facility will be rented or scheduled across sports.
Basketball has the highest clear height requirement of the common indoor court sports, because the ball travels in an arc rather than across the floor.
Sixteen feet is the practical floor and suits casual play with a standard hoop. Twenty to twenty-five feet is the working range for organised play. Around twenty-four feet is the target where competitive play is intended.
The measurement is to the lowest obstruction above the court, which in practice is lighting, ductwork, sprinkler lines, or a suspended backboard, not the underside of the roof. A building advertised at twenty-four feet to the eave may deliver considerably less usable height once services are installed, and that coordination is exactly what a general contractor should be handling.
No columns in the playing area. The frame has to span the full court width plus runoff, which for a full court means clearing roughly sixty feet with no interior support. Pre-engineered steel handles this efficiently and is the standard approach.
Ceiling-suspended and wall-mounted backboards impose loads on the structure, including dynamic loads from play. Those loads have to be engineered into the frame before it is fabricated. Retrofitting suspended hoops into a frame that was not designed for them requires reinforcement and costs far more than specifying it at the start.
If there is any chance of adding suspended hoops, side goals, or a divider curtain later, the frame should be engineered for it now.
Three systems cover most projects. Sprung hardwood gives the best ball response and underfoot feel and is the traditional choice for competitive play, at the highest cost and the highest maintenance. Poured urethane and cushioned synthetic systems are durable, consistent, and lower maintenance. Modular tile costs least, installs fastest, and suits multi-use and recreational facilities.
Whichever system is chosen, it gets selected before the slab is poured. Each has its own flatness tolerance and moisture requirements, and correcting a slab afterward means grinding or self-levelling compound at a cost well above pouring it correctly.
Uniformity and glare control matter more than raw output. A player tracking a shot is looking up, so any fixture in that sightline is a problem regardless of how bright the court is. Indirect and multi-point LED layouts are standard for this reason.
Fixture mounting also eats clear height. Pendant fixtures hanging into the play volume defeat the purpose of a tall building, so the lighting layout and the structural height are designed together.
An untreated steel building with a hard floor is loud. Whistles, calls, and coaching become difficult, and the problem is worse in a room that also serves as assembly or fellowship space. Wall and ceiling treatment is specified during design.
Ventilation and conditioning sized for people exercising rather than for storage, with diffuser placement that avoids blowing air across the court and affecting ball flight.
Tennessee license #83639, BC Unlimited classification, $2 million general liability aggregate.
Sixteen feet is the practical minimum for casual play with a standard ten foot rim. Twenty to twenty-five feet is the working range for organised play, and around twenty-four feet is the target where competitive play is intended.
The number that matters is clear height to the lowest obstruction, which is usually lighting, ductwork, or a suspended backboard rather than the roof itself.
A high school full court is 84 by 50 feet and a competition court is 94 by 50 feet. Adding usable safety runoff around the court normally puts the building footprint in the region of 100 by 60 feet, roughly 6,000 square feet of clear floor.
Locker rooms, restrooms, lobby, offices, and storage sit outside that footprint and are sized separately.
Yes, and it suits training, practice, and private courts well. A half court is around 42 by 50 feet, which with runoff produces a much smaller and less expensive building.
Clear height requirements do not reduce. A half court still needs full shooting clearance.
Sprung hardwood offers the best ball response and underfoot feel and is standard for competitive play, at the highest cost and maintenance. Poured urethane and cushioned synthetic systems are durable and lower maintenance. Modular tile is the least expensive and installs quickly, which suits multi-use and recreational facilities.
The system should be selected before the slab is poured, since each carries its own flatness and moisture requirements.
Yes, provided the frame is engineered for it. Suspended backboards impose static and dynamic loads that must be designed into the structure before fabrication.
Adding them to a frame not designed to carry them requires reinforcement and costs considerably more than specifying it at the start. The same applies to divider curtains and side goals.
Commonly, yes. Overlaid line sets in contrasting colors and movable divider netting allow a basketball court to serve volleyball and multiple pickleball courts.
The building gets specified to basketball, since it is the most demanding sport in that mix on clear height.
The complete facility. Horn is a licensed general contractor, so the flooring system, goals, netting, lighting, and mechanical are all inside our contract, with specialist crews working as subcontractors.
That means the slab is poured to the flooring system's tolerance and the frame is engineered for the goals, rather than those being discovered as problems after the shell is up.
Send the site, the court size you need, and whether the building has to hold anything else. We will come back with a budget for the complete facility.